<-- style PDP --> 1901-55 Charles Street, Toronto - Condo Apt for sale for $508,761
  • sold
  • leased

1901-55 Charles Street

Toronto, Ontario, M4Y 0J1 - Church-Yonge Corridor

$508,761$000000

  • Neighbourhood

    Church-Yonge Corridor

  • Major Intersection

    YONGE & BLOOR

  • Listed Since: 24 day(s)

  • Last update: 7 day(s) ago

Overview

  • Property Type

    Condo Apt, Apartment

  • Bedrooms

    1

  • Bathrooms

    2

  • Square Feet

    500-599

  • Exposure

    East

  • Total Parking

    n/a

  • Maintenance

    $461

  • Taxes

    $5,002.20 (2026)

  • Balcony

    Open

Property Description

Property description for 1901-55 Charles Street, Toronto

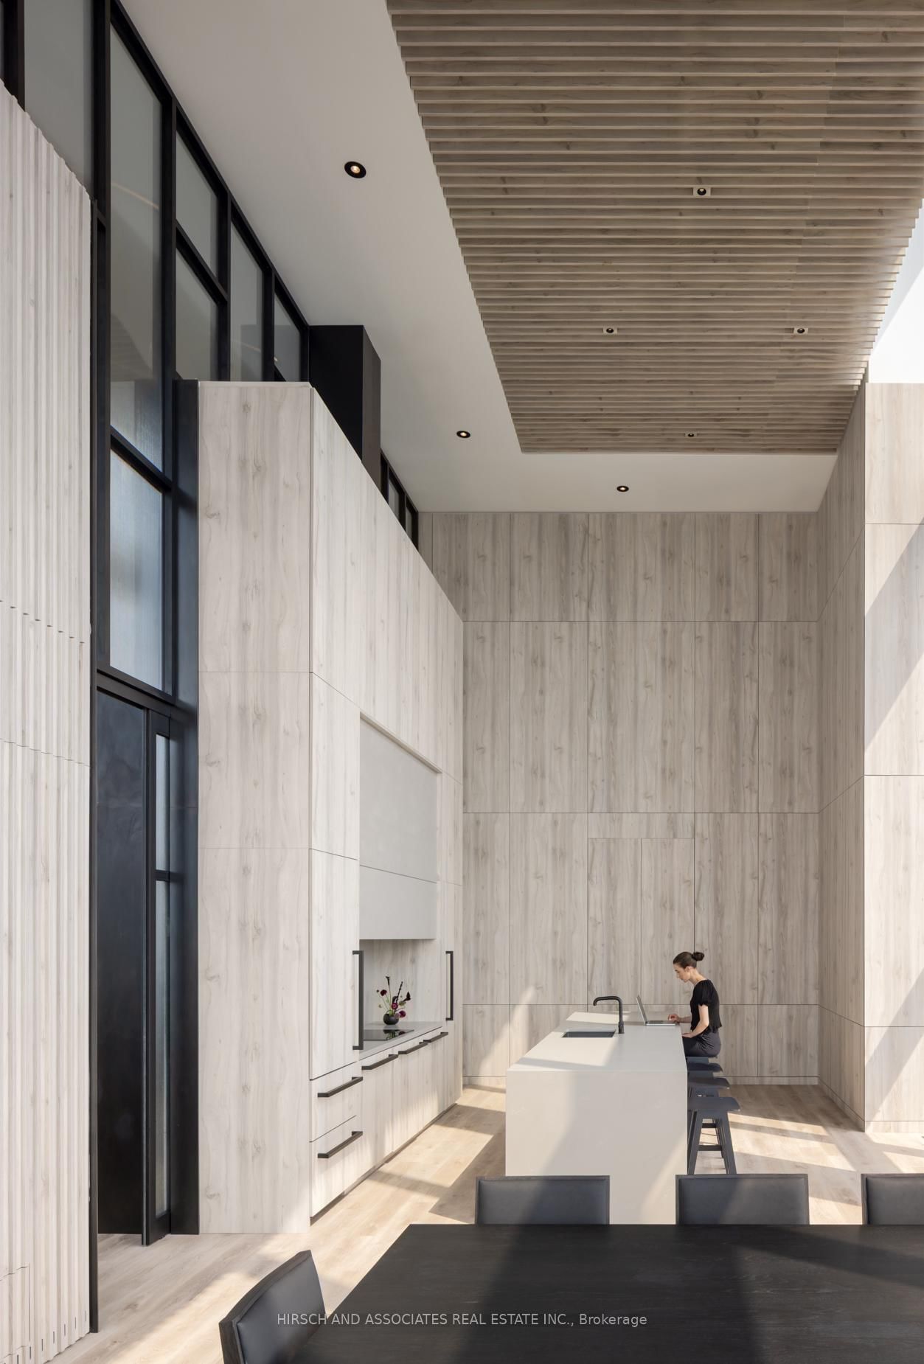
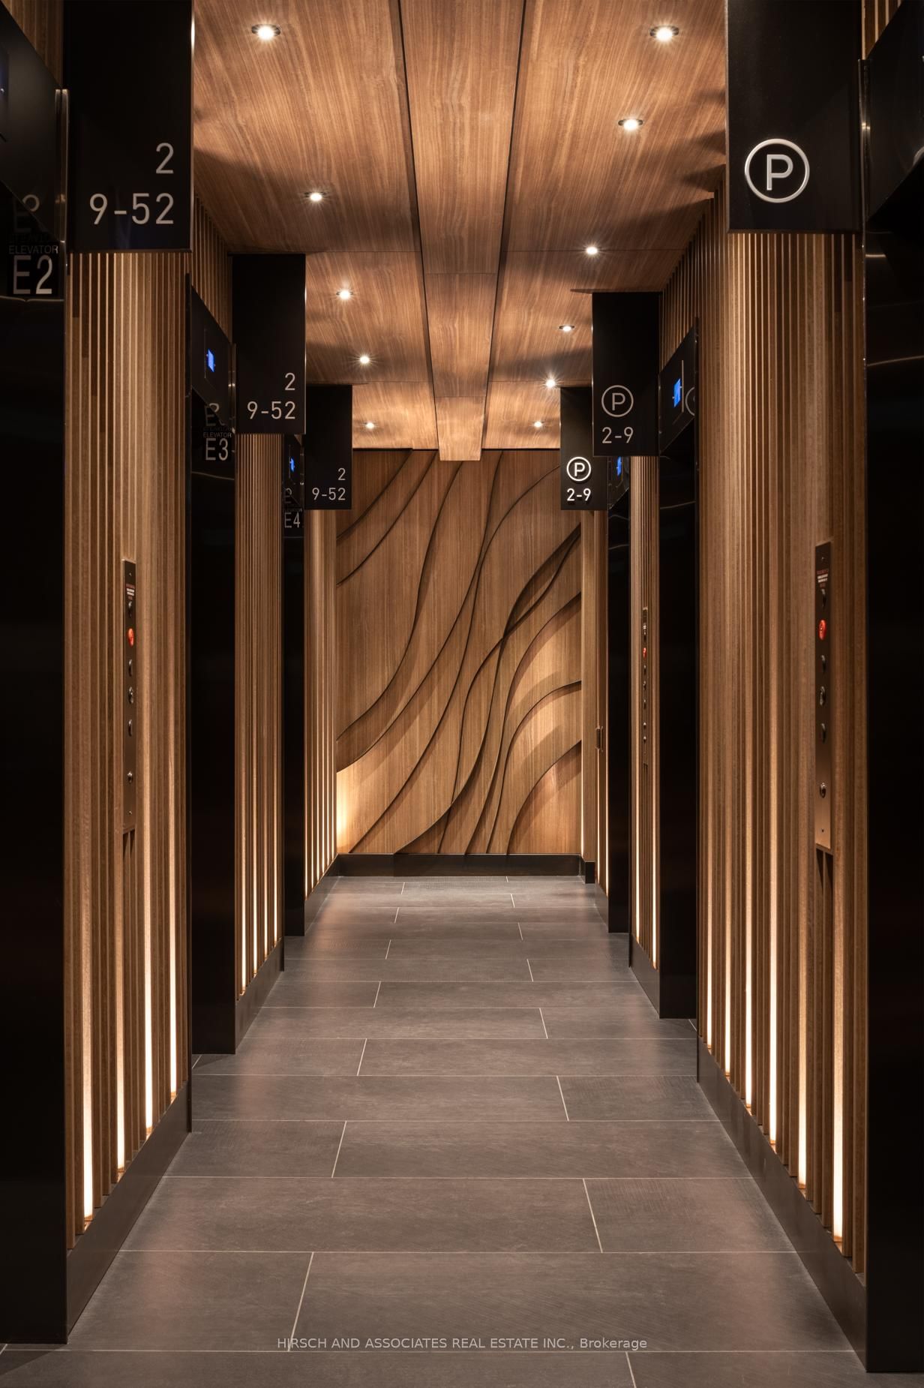
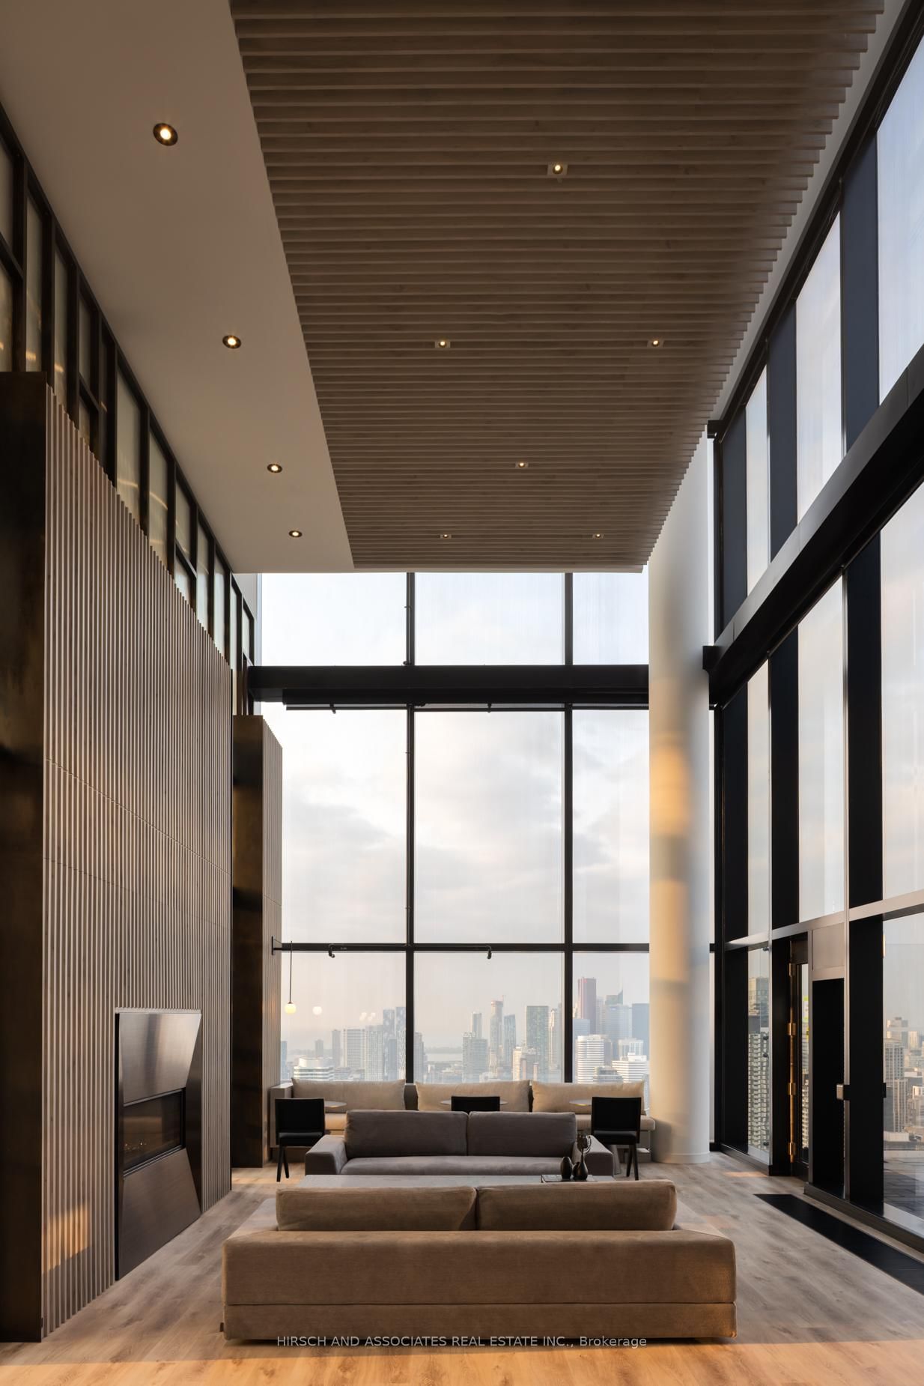
Brand New, never lived in and includes the ENHR rebate off the price (buyer eligibility to be independently confirmed). Own at the award-winning 55C Bloor Yorkville Residences. This 1-bedroom, 1.5-bath suite has a thoughtfully designed open-concept layout with floor-to-ceiling windows and a large balcony spanning the full width of the suite, perfect for outdoor dining and entertaining. A standout feature is the built-in bench seating with custom dining table, maximizing both functionality and design. The signature-designed bathroom offers true flexibility: an ensuite with vanity and glass-enclosed shower, and a sliding door that creates a separate powder room with an additional vanity and toilet, ideal for guests. High-end, top-quality finishes throughout, including imported Italian kitchen cabinetry with built-in storage solutions and soft-close drawers and cabinets, complemented by a porcelain tile countertop and full-height backsplash. Premium Panasonic built-in appliances include integrated refrigerator, dishwasher, oven, microwave, and induction cooktop. Both vanities feature custom imported Italian cabinetry with integrated storage, soft-close drawers, and a large mirror with built-in lighting. The spa-inspired shower includes a rain shower head, handheld spray, and tiled niche. Full Tarion New Home Warranty included. Exceptional amenities include a 9th-floor fitness centre with cardio, weights, training area and yoga studio; co-work and lounge spaces with wrap-around outdoor terrace featuring lounge, dining and BBQ areas. The rooftop C Lounge offers high-ceiling co-work and lounge space with caterer kitchen, large dining table, and outdoor terrace with BBQs and lounge seating, all with breathtaking city and lake views. Guest suite available for overnight visitors. Ideally located within walking distance to TTC, shops, restaurants, universities, and more.

Listed by HIRSCH AND ASSOCIATES REAL ESTATE INC.

  • MLS #

    C13848108

  • Sq. Ft

    500-599

  • Sq. Ft. Source

    MLS

  • Year Built

    New

  • Basement

    None

  • View

    n/a

  • Garage

    Underground

  • Parking Type

    None

  • Locker

    None

  • Pets Permitted

    Yes-with Restrictions

  • Exterior

    Concrete

  • Fireplace

    N

  • Security

    n/a

  • Elevator

    n/a

  • Laundry Level

    n/a

  • Building Amenities

    Bus Ctr (Wifi Bldg),Gym,Guest Suites,Concierge,Party/Meeting Room,Rooftop Deck/Garden

  • Maintenance Fee Includes

    n/a

  • Property Management

    MELBOURNE PROPERTY MANAGEMENT

  • Heat

    Heat Pump

  • A/C

    Central Air

  • Water

    n/a

  • Water Supply

    n/a

  • Central Vac

    N

  • Cert Level

    n/a

  • Energy Cert

    n/a

  • Living

    3.38 x 3.1 ft Main level

    W/O To Balcony, Open Concept, Laminate

  • Br

    3.96 x 2.64 ft Main level

    Large Window, Ensuite Bath, Laminate

  • Dining

    4.17 x 2.46 ft Main level

Thinking of Selling?

Find Out Your Home’s Value in Today’s Market!

No Email or Signup is required to view your home estimate.

estimate your home value

Contact Manoj Kukreja

Sales Representative,
Century 21 People’s Choice Realty Inc.,
Brokerage
(647) 576 - 2100

Manoj profile avatar

Estimated price

Date
Price
Change
2026-10-01
$522,068
-7.46%

Inventory Graph

10 9 8 7 6 5 4 3 2 1 0 7 Months of inventory SELLER'S Market BALANCED Market BUYER'S Market

Mortgage Calculator

This data is for informational purposes only.

Mortgage Payment per month

Principal Amount

Interest

Total Payable

Amortization

Amortization

Closing Cost Calculator

This data is for informational purposes only.

Closing Cost Total for this property

Total Cash flow for purchasing this property

Down Payment(%)*
Additional information

Provincial Land Transfer Tax

Ontario Land Transfer Tax Rebate

Toronto Land Transfer Tax

Toronto Land Transfer Tax Rebate

PST on CMHC Insurance Premium

Lawyer Fees

$2,825

Government Registration Fee's

$164

Title Insurance

Closing Cost Total

Total Cash flow for purchasing this property

Provincial Land Transfer Tax

Ontario Land Transfer Tax Rebate

Toronto Land Transfer Tax

Toronto Land Transfer Tax Rebate

PST on CMHC Insurance Premium

Lawyer Fees

$2,825

Government Registarion Fee's

$164

Title Insurance

Down Payment(%)*

* A down payment of less than 20% is permitted only for first-time home buyers purchasing their principal residence. The minimum down payment required is 5% for the portion of the purchase price up to $500,000, and 10% for the portion between $500,000 and $1,500,000. For properties priced over $1,500,000, a minimum down payment of 20% is required.

Thinking of Selling?

Find Out Your Home’s Value in Today’s Market!

No Email or Signup is required to view your home estimate.

estimate your home value

Contact Manoj Kukreja

Sales Representative, Century 21 People’s Choice Realty Inc., Brokerage
(647) 576 - 2100

Manoj profile avatar

Recent Sold Listings in Church-Yonge Corridor, Toronto

Popular Cities